Find Your Perfect Floorplan

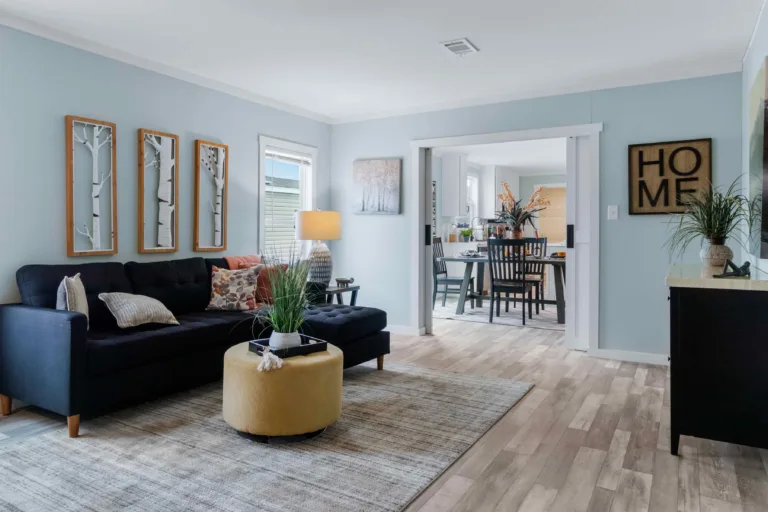
Marathon Homes offers over 30 thoughtfully designed floor plans to fit every lifestyle, need, and budget.
Image

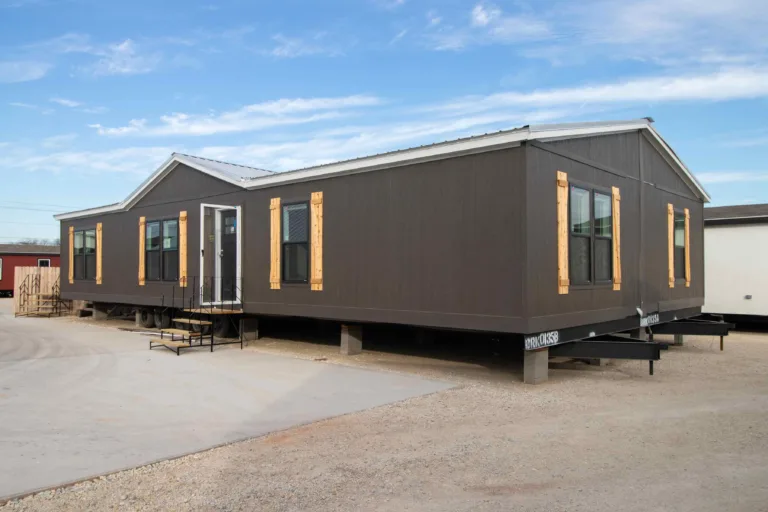
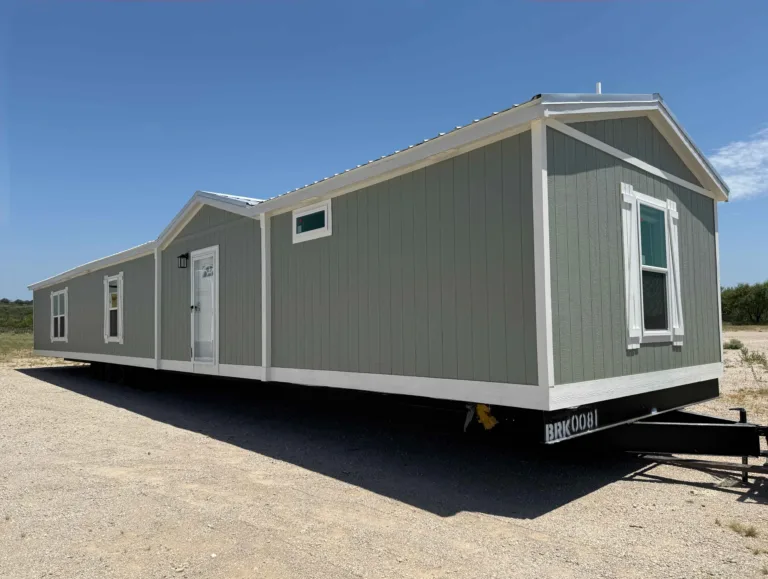
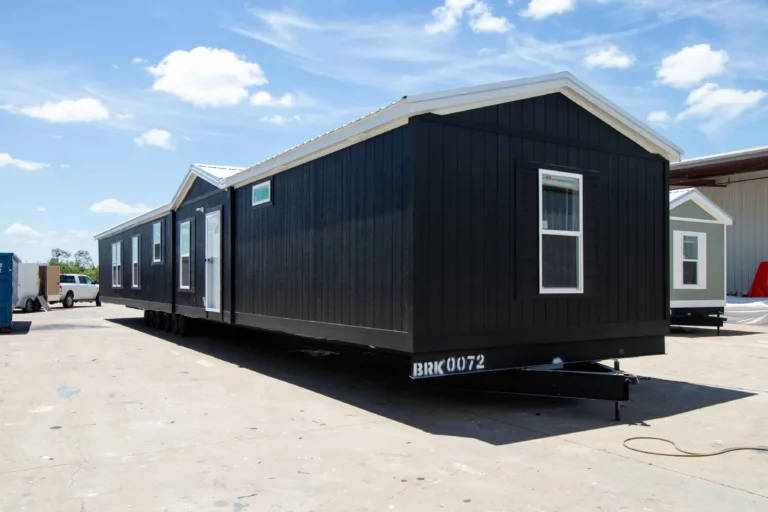
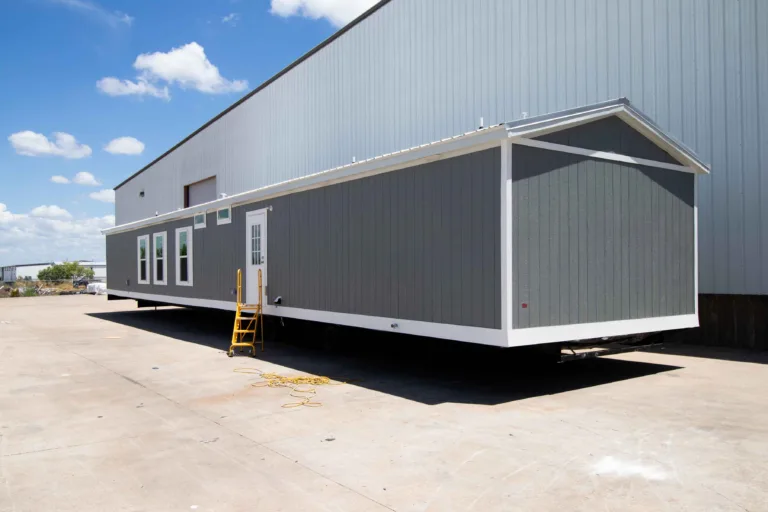
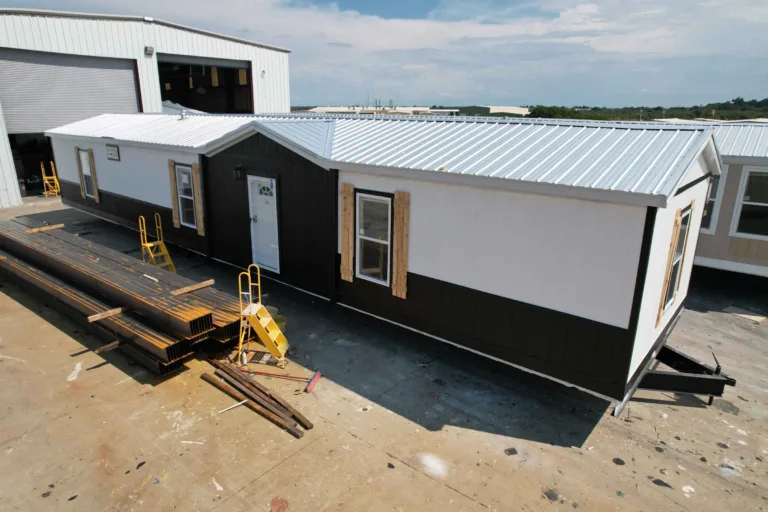
Singlewides

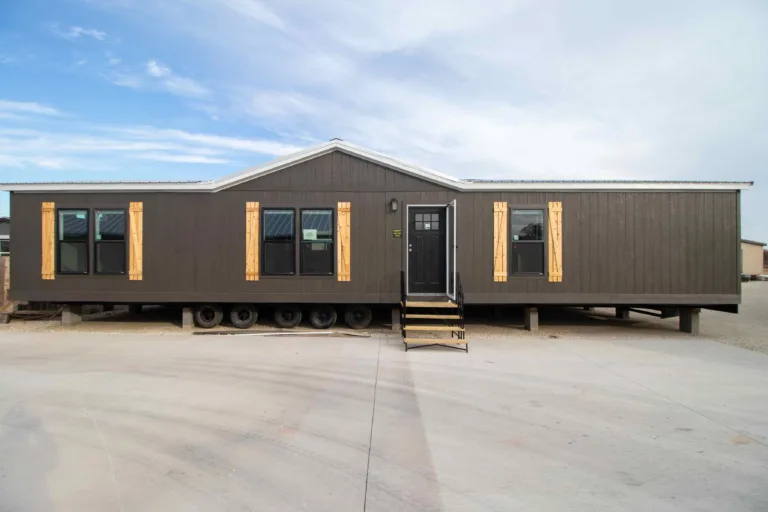
Marathon’s 14 singlewide models offer a perfect blend of affordability, efficiency, and modern design. Ranging in size from 765 SF to 1,292 SF, these two and three-bedroom floorplans are ideal for individuals, couples, and small families searching for a high-quality home at an exceptional value.

Image

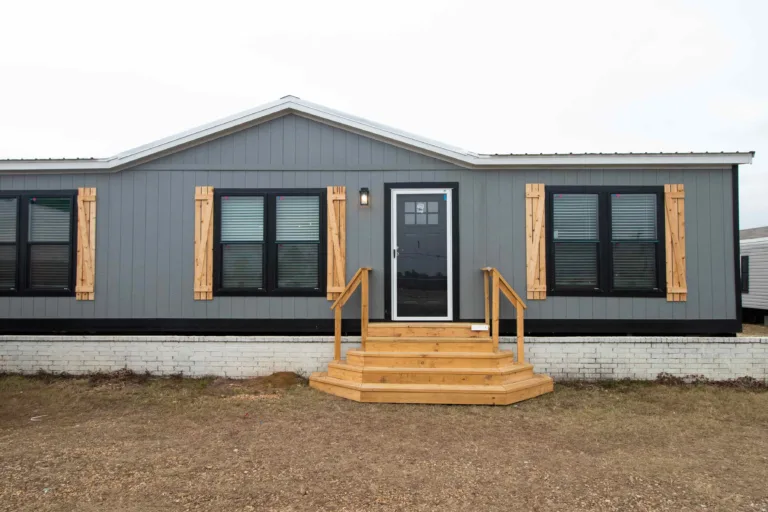
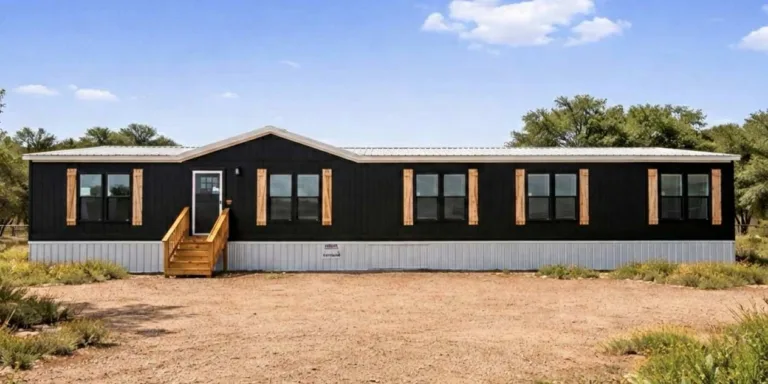
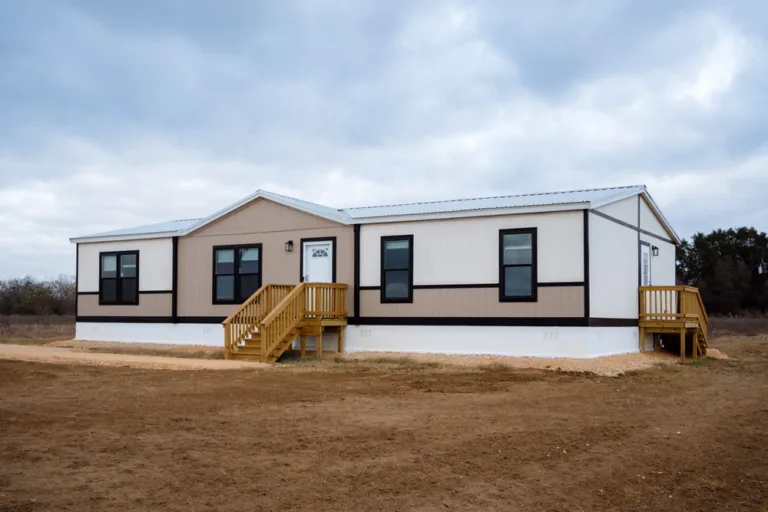
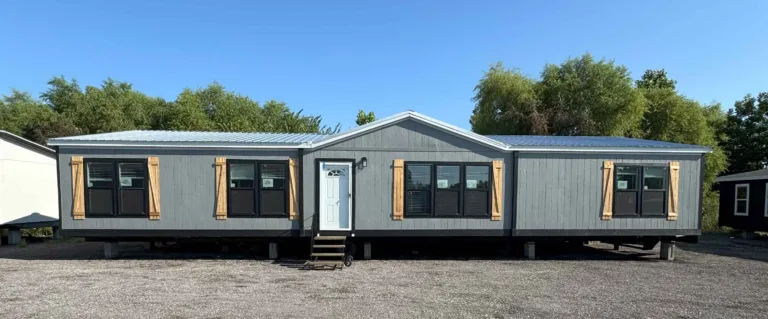
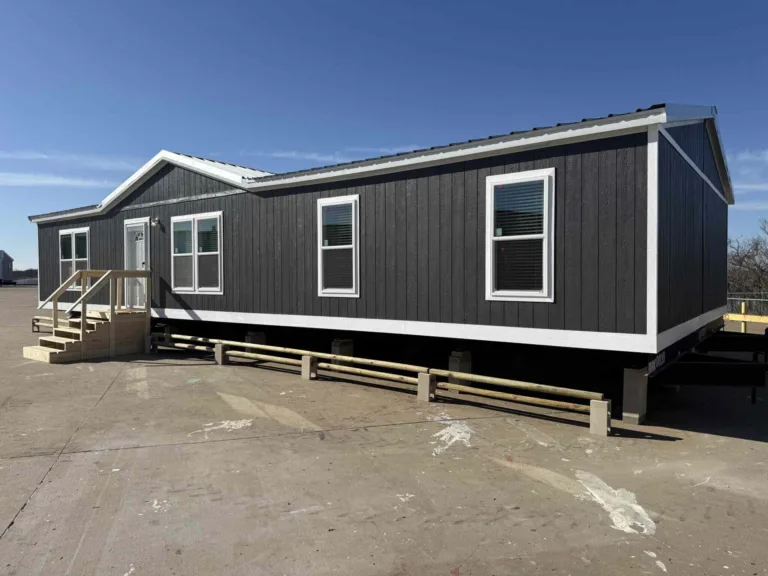
Doublewides

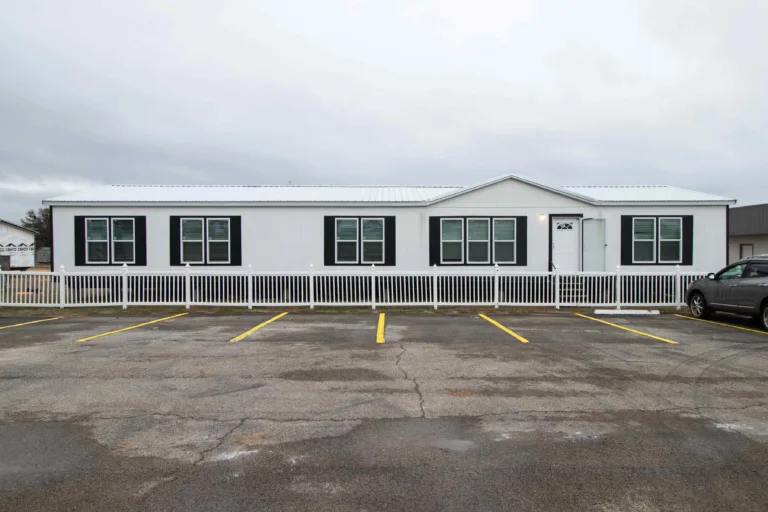
Marathon offers over 20 doublewide floorplans which provide spacious layouts and three, four, and five-bedroom options. Ranging in size from 1,203 SF to 2,280 SF, these models are perfect for growing families or those seeking extra room to live and entertain in comfort.
Image

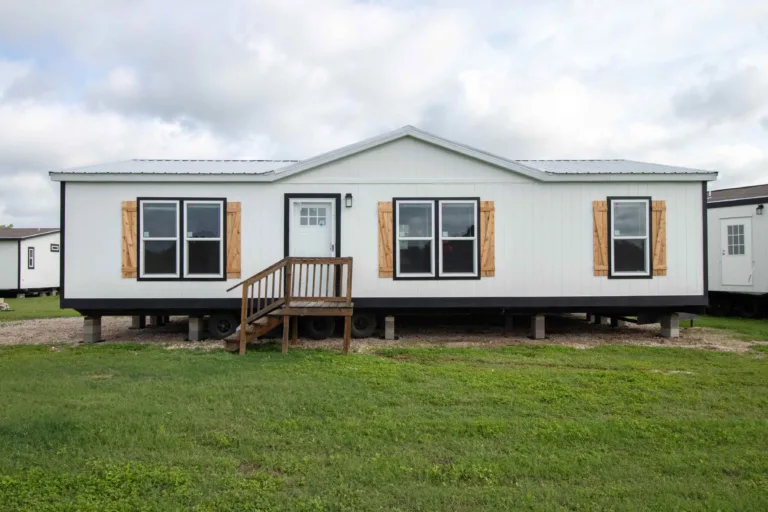
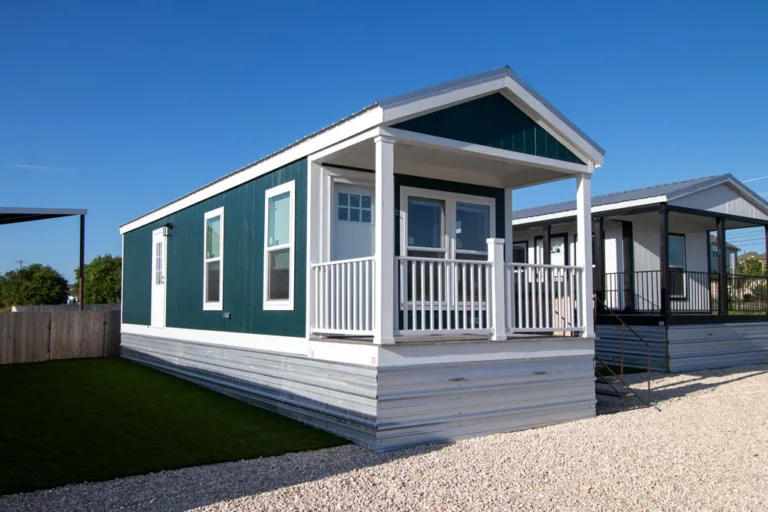
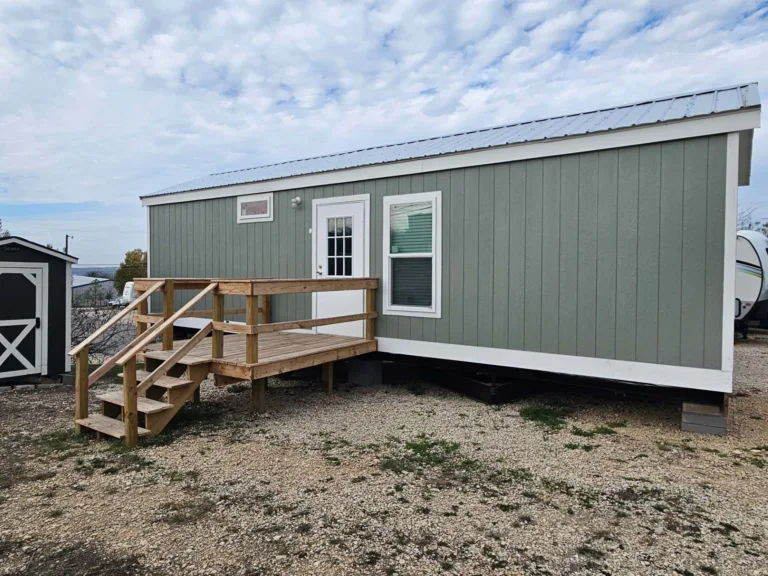
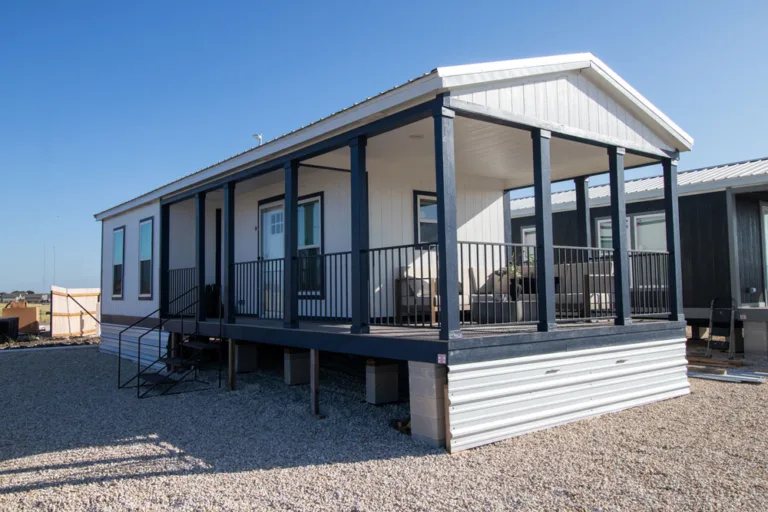
Park Model & Tiny Homes

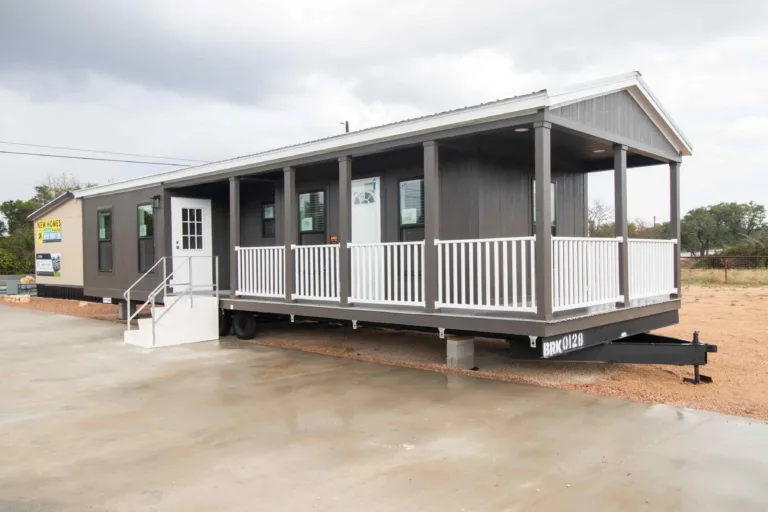
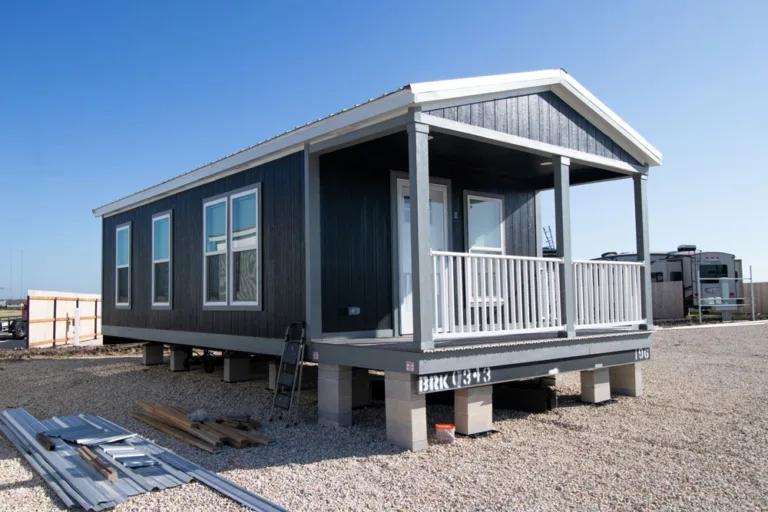
Marathon’s park model and tiny homes offer efficient, thoughtfully designed living spaces perfect for weekend getaways, downsized living, or guest accommodations. Built with high-quality materials and smart layouts, these compact homes provide all the comfort and functionality of a traditional home in a smaller, more flexible footprint.
Image

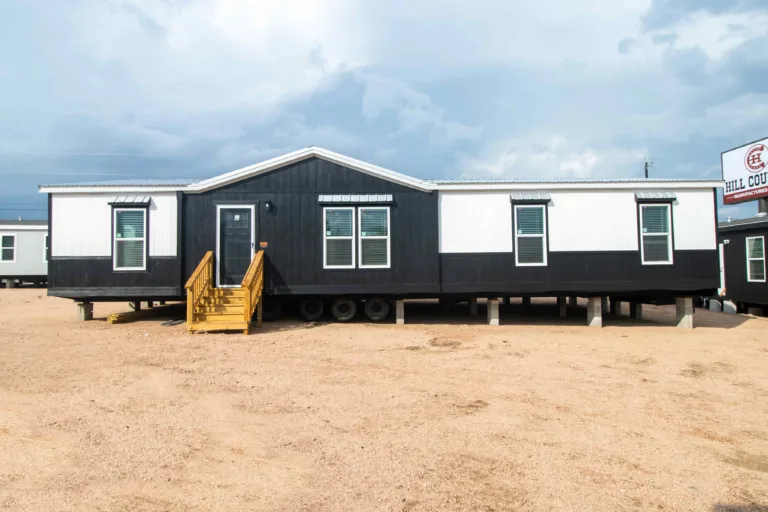
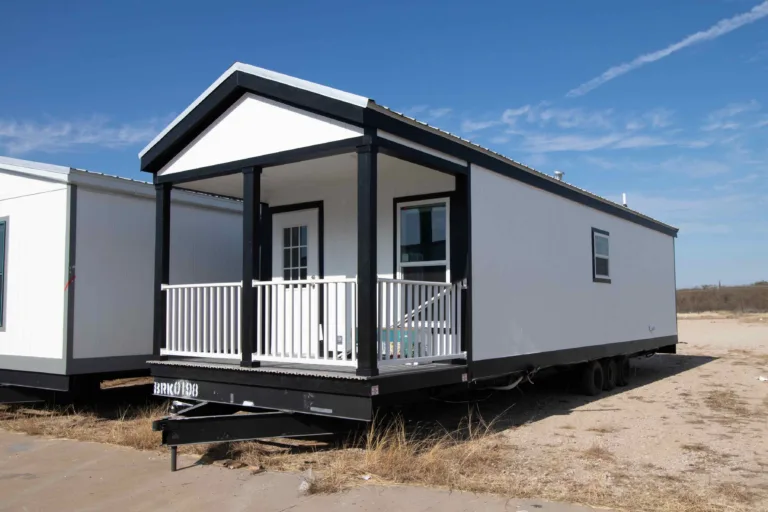
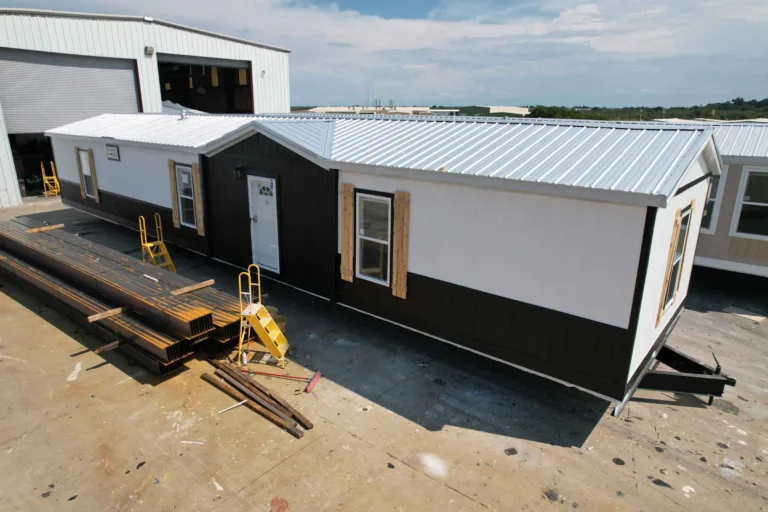
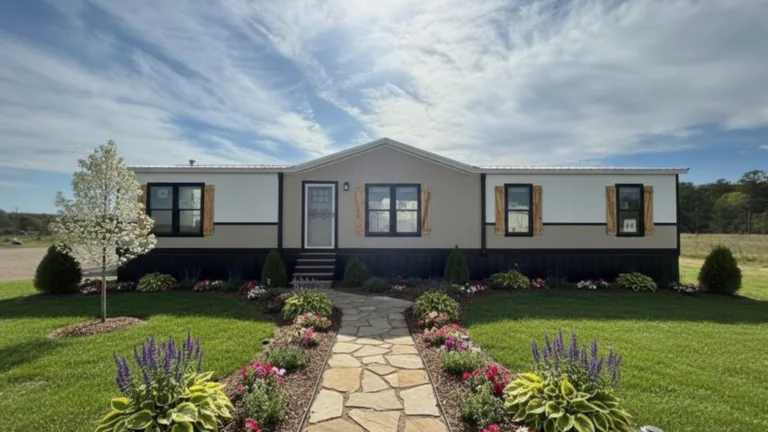
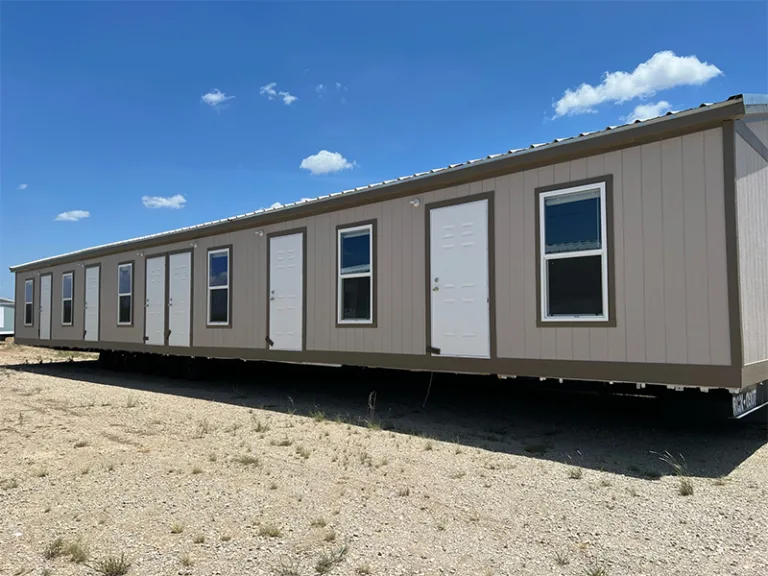
Workforce Housing

Marathon’s workforce housing solutions are designed to provide durable, comfortable, and cost-effective living spaces for employees in industries such as oil & gas, construction, and agriculture. Built for efficiency and functionality, these homes offer a reliable housing option that meets the demands of remote job sites and high-occupancy needs.

Floorplans

Explore our family of floorplans—crafted for comfort, built for the long run. Use the filters below to find the home that’s right for you.

Filter by Type


Filter by Beds


Filter by Baths


Filter by Width (ft)


Filter by Square Feet
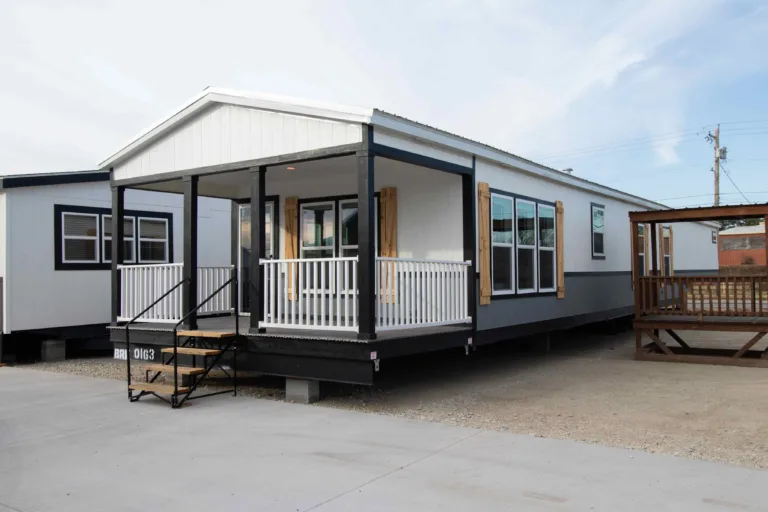


Singlewide 1156 sqft
The Temple

17' x 76'

Manufactured Home Dealer in Texas with Marathon Homes
Doublewide 2040 sqft
The Stonewall

30' x 68'

Doublewide 1203 sqft
The Archer

27' 4" x 44'

Affordable Manufactured Homes at Marathon Homes in Breckenridge, Texas
Doublewide 1680 sqft
The Maverick

30' x 56'

doublewide manufactured home builders in Texas Marathon Homes Breckenridge TX
Doublewide 2077 sqft
The Grayson

27' 4" x 76'

Park and Tiny 396 sqft
The Lanny

11' 8" x 33'

Affordable Manufactured Homes at Marathon Homes in Breckenridge, Texas
Singlewide 472 sqft
The Alamo

15' x 40'

Doublewide 1680 sqft
The Liberty

30' x 56'

Park and Tiny 399 sqft
The Chapman

15' x 32'8"

Park and Tiny 399 sqft
The Daniel

11'8" x 34'

Singlewide 1140 sqft
The Mesquite

15’ x 76’

Doublewide 2280 sqft
The Swisher

30' x 76'

Park and Tiny 396 sqft
The Jackson

11' 8" x 33'

Doublewide 1680 sqft
The Red River

30' x 56'

Singlewide 1140 sqft
The Pearland

15' x 76'

Doublewide 1920 sqft
The Sterling

30' x 64'

Manufactured Home Dealer - Abilene Home Center and Marathon Homes in Breckinridge, Texas
Singlewide 1020 sqft
The Katy

15' x 68'

Singlewide 1140 sqft
The Midland

15' x 76'

Doublewide 1531 sqft
The Brewster

27' 4" x 56'

Park and Tiny 396 sqft
The Darrell

11' 8" x 33'

Park and Tiny 396 sqft
The Terra

11' 8" x 33'

Doublewide 2280 sqft
The Trinity

30' x 76'

Singlewide 929 sqft
The Beaumont

13' 8" x 68'

Doublewide 1531 sqft
The Coleman

27' 4" x 60'

Singlewide 984 sqft
The Breckenridge

13' 8" x 72'

Singlewide 840 sqft
The Cisco

15' x 56'

Singlewide 840 sqft
The Conroe

15' x 56'

Singlewide 900 sqft
The Grapevine

15' x 60'

Singlewide 1080 sqft
The Longview

15' x 72'

Singlewide 850 sqft
The Ranger

17' x 50'

Singlewide 765 sqft
The Abilene

13' 8" x 56'

Singlewide 765 sqft
The Amarillo

13' 8" x 60'

Doublewide 1312 sqft
The Bailey

27' 4" x 48'

Doublewide 1421 sqft
The Bell

27' 4" x 52'

Doublewide 1531 sqft
The Caldwell

27' 4" x 56'

Doublewide 1749 sqft
The Dawson

27' 4 x 64'

Doublewide 1859 sqft
The Fisher

27' 4" x 68'

Doublewide 2077 sqft
The Hays

27' 4" x 76'

Doublewide 1440 sqft
The Jasper

30' x 48'

Doublewide 1230 sqft
The Jefferson

30' x 44'

Doublewide 1560 sqft
The Kendall

30' x 52'

Doublewide 1560 sqft
The Loving

30' x 56'

View Gallery

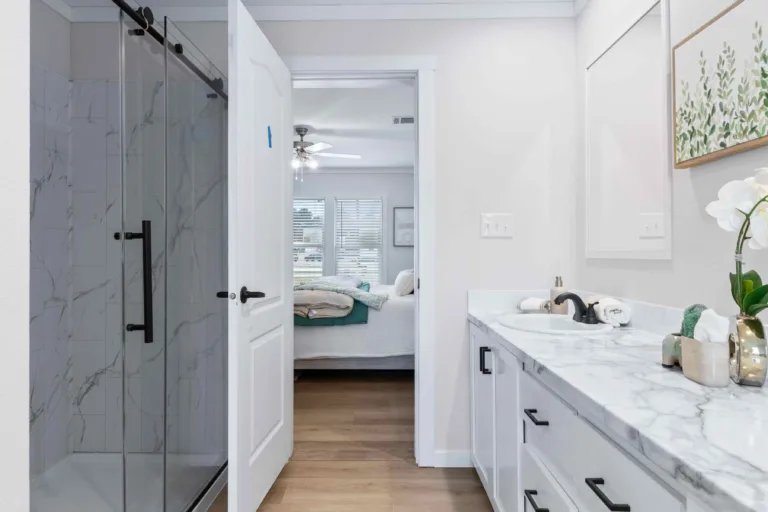
Discover the perfect layout for your lifestyle with our diverse variety of floorplans.
Gallery Image
Gallery Image
Gallery Image

Ready to find your perfect home?

Contact us today and get started.